
Views - Primary on Main - Eco Friendly
Address
16078 E Bluff St, Cheney, KS
Price
$ 824,900
Property Attributes
- MLS#675411
- TypeSingle Family
- Listing Status Active
- CountyKINGMAN
- CityCheney
- AreaSCKMLS
- NeighborhoodNONE LISTED ON TAX RECORD
- Zip67025
- StyleBarndominium
- Year Built2024
- Taxes$ 1116
- Price$ 824,900
- Bedrooms2
- Full Bathrooms2
- Half Bathrooms1
- Sqr Footage3347
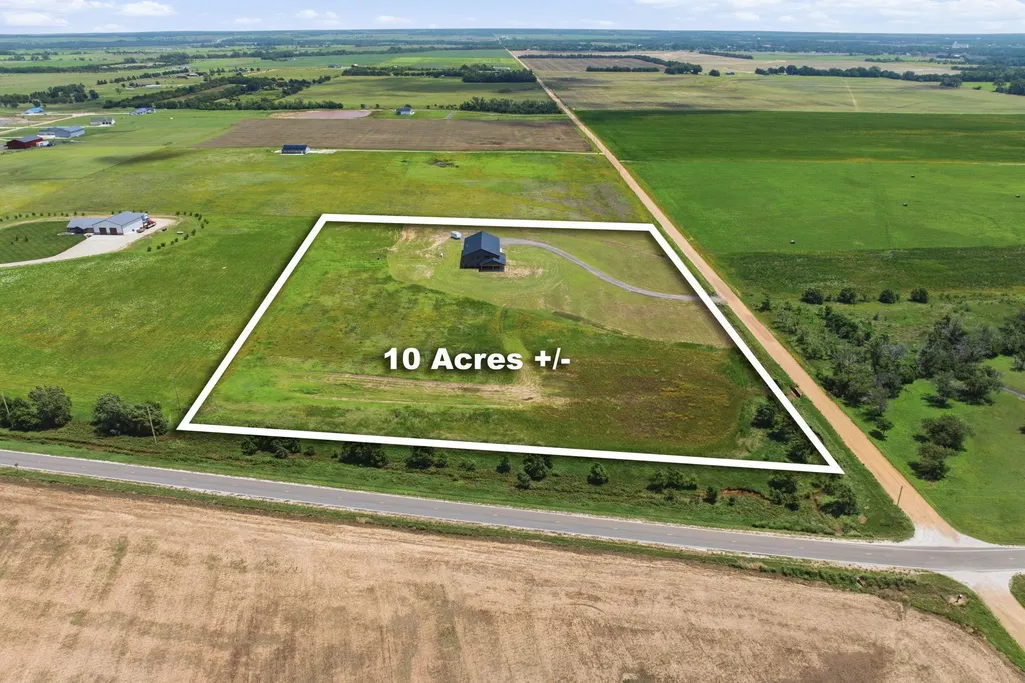
- Lot Size10.4 Acres
Data Source:
South Central Kansas MLS (SCKMLS)
Property Description
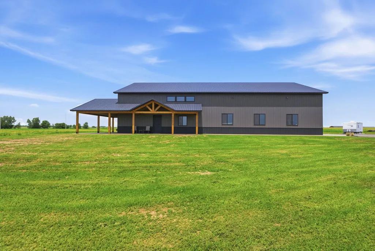
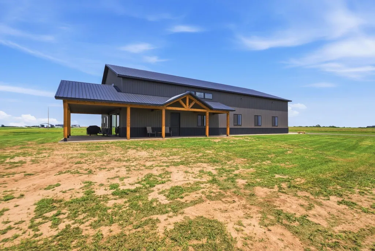
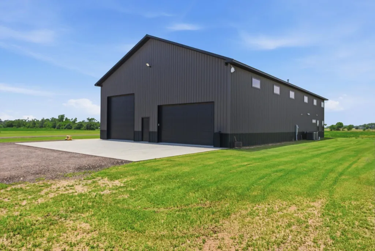
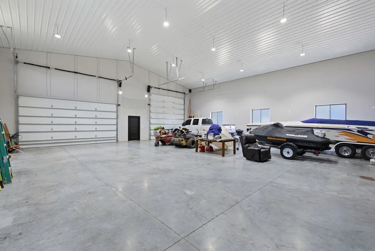
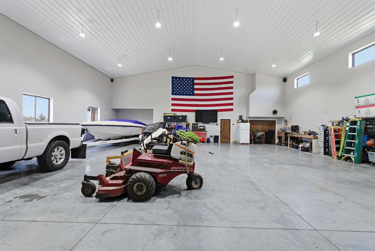
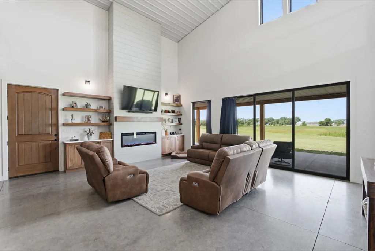
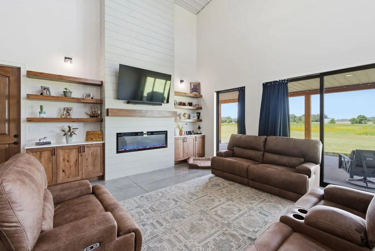
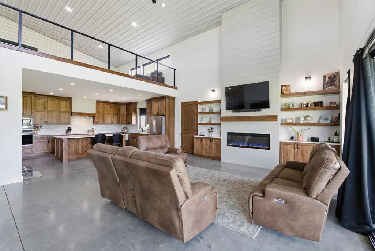
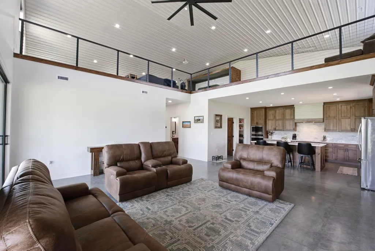
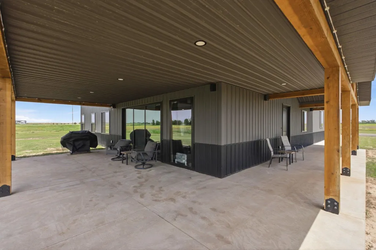
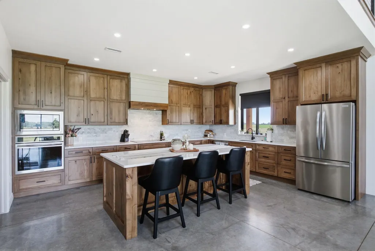
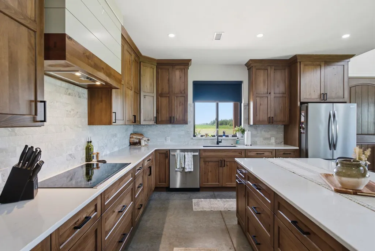
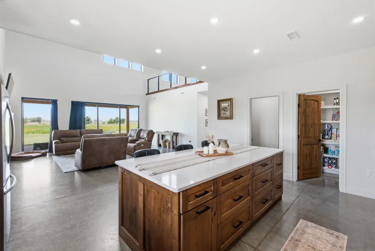
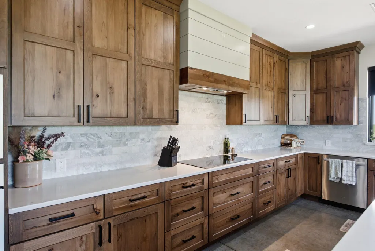
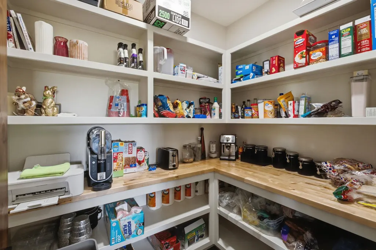
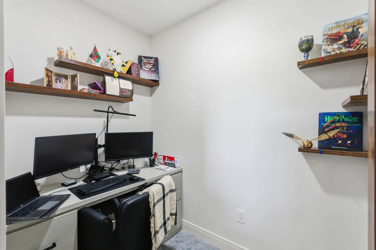
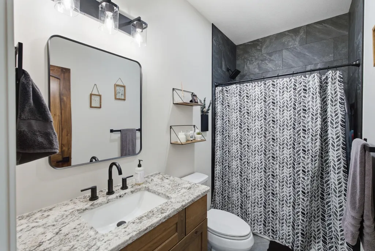
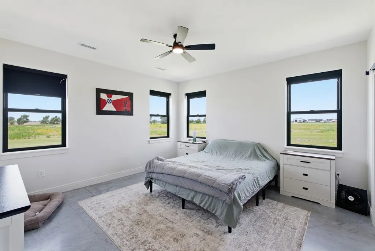
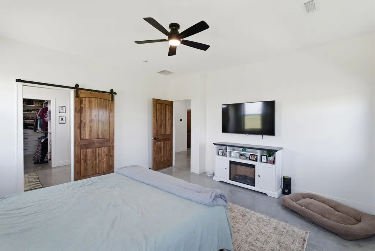
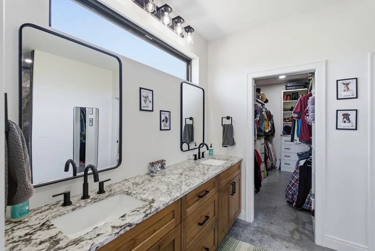
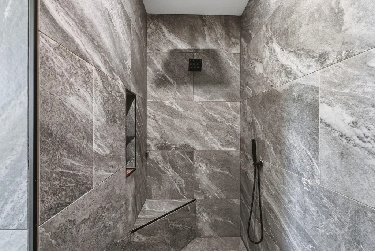
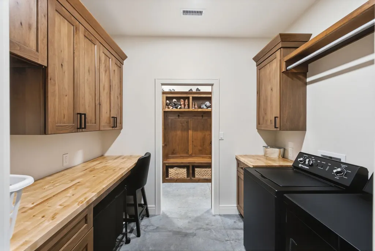
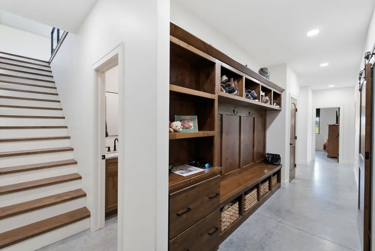
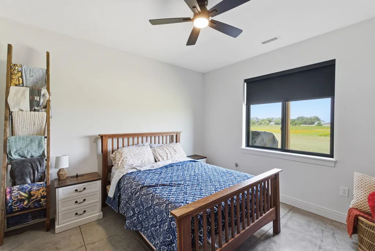
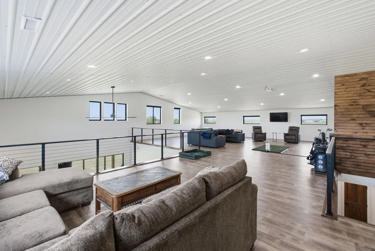
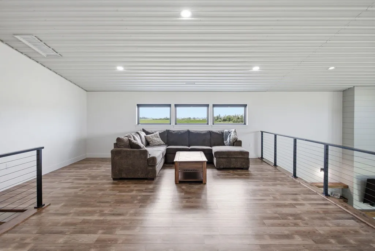
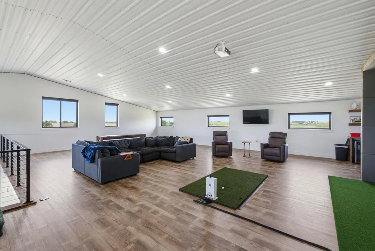
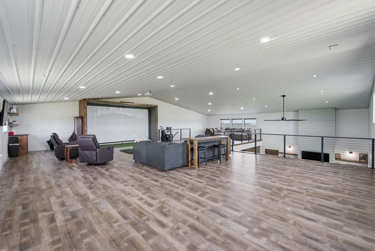
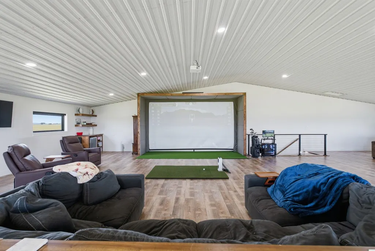
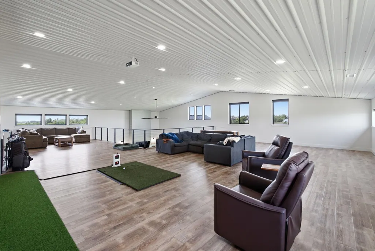
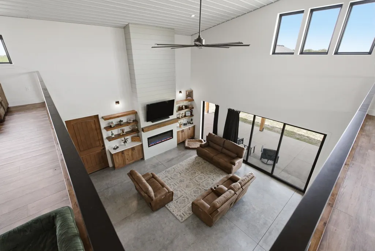
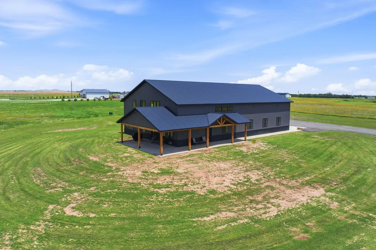
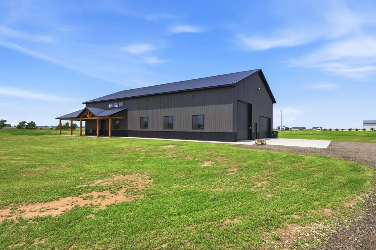
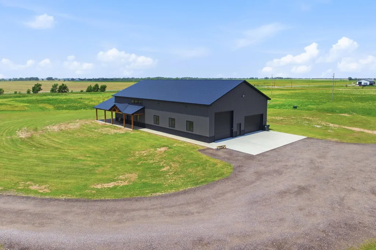
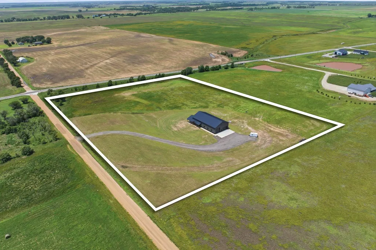
Don't miss this one-of-a-kind barndominium on 10.4 acres just outside Cheney, Kansas, where a 2,700 square foot climate-controlled garage meets a 3,347 square foot custom-built home under one roof. The attached garage is fully finished with a 14-foot RV-ready door and a massive 10x18 oversized door, and runs on its own dedicated HVAC system. Built in 2024 with 2x8 exterior walls, cellulose insulation, and 96%+ efficiency HVAC throughout, this property was engineered to be as efficient and durable as it is impressive, and the massive upstairs loft makes it a home built for entertaining. Set back over 250 feet from the road, a long asphalt driveway leads to the side entry garage, offering plenty of privacy and space to spread out. Pulling up to the home, you'll appreciate the textured metal exterior, which offers better durability and energy efficiency than standard metal siding. A sidewalk leads around the side of the home to the covered front porch, which wraps around to the massive covered patio off the living room. Step inside to find a soaring vaulted living room with an open loft above, polished concrete floors, and a shiplap fireplace wall with a built-in electric fireplace and floating wood shelving on either side. A telescopic sliding glass door opens the entire wall to the covered back patio, blending indoor and outdoor living and filling the space with natural light. The home is zero entry throughout, so there are no steps coming in from the garage, porch, or patio, a small detail that makes a big difference day to day. The kitchen features stained cabinetry, white quartz countertops, and a textured tile backsplash running the full length of the counters. The island offers plenty of seating and prep space, and the stainless appliance package, including a built-in double oven, cooktop, and refrigerator, stays with the home. Just off the kitchen you'll find a walk-in pantry with butcher block counters and open shelving, along with a dedicated home office right next to it. The primary suite offers a peaceful retreat with a barn door leading into the private bathroom. Inside you'll find a dual sink vanity with granite countertops and a large walk-in tiled shower with a rain shower head, handheld sprayer, built-in niche, and bench seat. The bathroom opens into a spacious walk-in closet with built-in shelving and drawers, which connects directly into the laundry room. The laundry room includes butcher block counters and built-in cabinetry, opening into the main hallway, where a built-in drop zone with drawers, cubbies, and hooks keeps things organized right at the entry from the garage. A second bedroom offers wide views and easy access to a full hall bathroom with a tub and shower combo. Head upstairs to find the true showpiece of the home, a massive 1,547 square foot loft open to the living room below. Extra thick subflooring keeps the space quiet, and multiple windows bring in natural light throughout. Whether you picture it as a game room, media room, second living space, or additional bedrooms, this space is ready for however you want to use it, and a small dry bar area with room for a mini fridge makes entertaining up there that much easier. The attached garage offers 2,700 square feet of fully finished, climate-controlled space with a metal ceiling matching the home, its own dedicated HVAC system, a 14-foot insulated door tall enough for most RVs, and a 10x18 door for oversized equipment, boats, or trailers. Outside, you'll love the wraparound covered porch and patio, ideal for entertaining or simply enjoying the wide open Kansas sky. Indoor and outdoor surround sound speakers stay with the home, and the property also qualifies for a 5-year transferrable tax rebate that hasn't started yet, meaning the new owner gets the full benefit of all five years. Homes built with this level of quality, on this much land, don't come up often. Schedule your private tour today!
| Elementary School | Middle School | High School |
|---|---|---|
| Cheney Elementary School | Cheney Middle School | Cheney High School |
| Price History | |
|---|---|
| 7/2/2026 | Listed $899,000 |
| 7/24/2026 | 5$859,900 |
| 8/10/2026 | 5$824,900 |
General Features
| Heating | Forced Air,Natural Gas,Propane Rented |
|---|---|
| Cooling | Central Air,Electric |
| Utilities | Propane |
| Roof | Metal |
| Appliances | Dishwasher,Disposal,Microwave,Refrigerator,Range |
| Garage Spaces | 4 |
| Architectural Style | Barndominium |
| Security Features | Security System |
| Construction Materials | Frame |
| Year Built | 2024 |
| Levels | One and One Half |
| Property Subtype | Single Family Onsite Built |
| Tax Year | 2025 |
| Ownership | Individual |
| County | Kingman |
| Property Type | Residential |
| HOA | No |
| Subdivision Name | NONE LISTED ON TAX RECORD |
| Full Baths | 2 |
| Status | Active |
| Directions | Head south from US-400 and 391st,turn right onto Harry St,turn left onto 160 Ave,turn left onto Bluff,continue to the driveway on the left. |
| High School | Cheney |
| City | Cheney |
| High School District | Cheney School District (USD 268) |
| MLS Area | SCKMLS |
| Elementary School | Cheney |
| Tax Annual Amount | 1116.42 |
| Middle/Junior High School | Cheney |
| Standard Status | Active |
| Legal Description | See private remarks. |
Interior Features
| Interior Amenities | Ceiling Fan(s),Walk-In Closet(s),Water Softener-Own,Vaulted Ceiling(s),Window Coverings-Part |
|---|---|
| Basement | None |
| Fireplace Features | One,Living Room |
| Above Grade Finished Area | 3347 |
| Half Baths | 1 |
| Laundry Features | Main Floor,Separate Room,220 equipment |
| Total Bedrooms | 2 |
| Below Grade Finished Area Source | CH |
| Above Grade Finished Area Source | Owner |
| Total Baths | 3 |
Exterior Features
| Exterior Amenities | Irrigation Well,Zero Step Entry,Vinyl/Aluminum |
|---|---|
| Parking Features | RV Access/Parking |
| Lot Features | Corner Lot |
| Lot Size Area | 453024 |
| Foundation Details | None,Slab |
| Lot Size Acres | 10.4 |
| Road Frontage Type | Unpaved |
Amenities
- Foreclosure
- Views
- Short Sale
- New Construction
- Adult 55+
- Lease To Own
- No HOA Fees
- Furnished
- Primary On Main
- Air Conditioning
- Seller Finance
- Green
- Fixer Upper
- Horse
- Golf
- Fireplace
- Deck
- Garage
- Basement
- Pool
Property vs Single Family Average in 67025
Price
Taxes
Year Built
Visits
In The Neighborhood
Just Listed
Salina
$ 259,900
- Type
- Single Family
- Size
- 2,756 SqFt
- Rooms
- 5 Beds + 2.5 Baths
ReeceNichols The Kindle Group
Just Listed
Abilene
$ 450,000
- Type
- Single Family
- Size
- 2,600 SqFt
- Rooms
- 3 Beds + 2.5 Baths
SalinaHomes
Just Listed
Salina
$ 335,000
- Type
- Single Family
- Size
- 1,817 SqFt
- Rooms
- 4 Beds + 2.5 Baths
ReeceNichols The Kindle Group
Just Listed
Mankato
$ 199,000
- Type
- Single Family
- Size
- 3,821 SqFt
- Rooms
- 4 Beds + 2.5 Baths
Keller Williams Hometown Partners
Just Listed
Salina
$ 245,000
- Type
- Single Family
- Size
- 1,568 SqFt
- Rooms
- 3 Beds + 3 Baths
Berkshire Hathaway PenFed Realty
Open House
Augusta
$ 390,000
- Type
- Single Family
- Size
- 2,756 SqFt
- Rooms
- 4 Beds + 2 Baths
Albright Insurance and Real Estate, LLC
Open House
Augusta
$ 295,000
- Type
- Single Family
- Size
- 1,496 SqFt
- Rooms
- 2 Beds + 1 Baths
Keller Williams Signature Partners, LLC
Just Listed
St John
$ 139,000
- Type
- Single Family
- Size
- 1,377 SqFt
- Rooms
- 3 Beds + 1 Baths
United Country-Midwest Lifestyle Properties
Just Listed
Burden
$ 259,900
- Type
- Single Family
- Size
- 1,552 SqFt
- Rooms
- 3 Beds + 2 Baths
Berkshire Hathaway PenFed Realty
Just Listed
Hillsboro
$ 95,000
- Type
- Single Family
- Size
- 2,115 SqFt
- Rooms
- 2 Beds + 2 Baths
Real Broker, LLC
Just Listed
Wichita
$ 650,000
- Type
- Single Family
- Size
- 3,329 SqFt
- Rooms
- 6 Beds + 2.5 Baths
Berkshire Hathaway PenFed Realty
Primary On Main
Rose Hill
$ 340,000
- Type
- Single Family
- Size
- 2,052 SqFt
- Rooms
- 4 Beds + 2 Baths
Keller Williams Hometown Partners
 South Central Kansas MLS - This information is not verified for authenticity or accuracy, is not guaranteed and may not reflect all real estate activity in the market. All properties are subject to prior sale, change or withdrawal. Neither listing broker(s) or information provider(s) shall be responsible for any typographical errors, misinformation, misprints and shall be held totally harmless. Listing(s) information is provided for consumer's personal, non-commercial use and may not be used for any purpose other than to identify prospective properties consumers may be interested in purchasing. The data relating to real estate for sale on this website comes in part from the Internet Data Exchange program of the Multiple Listing Service of the South Central Kansas MLS. Real estate listings held by brokerage firms other than NextHome Together may be marked with the Internet Data Exchange logo and detailed information about those properties will include the name of the listing broker(s) when required by the MLS. Copyright © 1993-2026 South Central Kansas MLS. All rights reserved. Based on information submitted to the MLS GRID as of
Last Updated: September 14, 2026 2:32 PM UTC
The Digital Millennium Copyright Act of 1998, 17 U.S.C. & 512 (the DMCA) provides recourse for copyright owners who believe that material appearing on the Internet infringes their rights under U.S. copyright law. If you believe in good faith that any content or material made available in connection with our website or services infringes your copyright, you (or your agent) may send us a notice requesting that the content or material be removed, or access to it blocked. Notices must be sent in writing by email to: [Insert e-mail address for Member Participant's DMCA designated agent (e.g. copyright@ABCrealestatefirm.com)].
The DMCA requires that your notice of alleged copyright infringement include the following information: (1) description of the copyrighted work that is the subject of claimed infringement; (2) description of the alleged infringing content and information sufficient to permit us to locate the content; (3) contact information for you, including your address, telephone number and email address; (4) a statement by you that you have a good faith belief that the content in the manner complained of is not authorized by the copyright owner, or its agent, or by the operation of any law; (5) a statement by you, signed under penalty of perjury, that the information in the notification is accurate and that you have the authority to enforce the copyrights that are claimed to be infringed; and (6) a physical or electronic signature of the copyright owner or a person authorized to act on the copyright owner's behalf. Failure to include all of the above information may result in the delay of the processing of your complaint.
South Central Kansas MLS - This information is not verified for authenticity or accuracy, is not guaranteed and may not reflect all real estate activity in the market. All properties are subject to prior sale, change or withdrawal. Neither listing broker(s) or information provider(s) shall be responsible for any typographical errors, misinformation, misprints and shall be held totally harmless. Listing(s) information is provided for consumer's personal, non-commercial use and may not be used for any purpose other than to identify prospective properties consumers may be interested in purchasing. The data relating to real estate for sale on this website comes in part from the Internet Data Exchange program of the Multiple Listing Service of the South Central Kansas MLS. Real estate listings held by brokerage firms other than NextHome Together may be marked with the Internet Data Exchange logo and detailed information about those properties will include the name of the listing broker(s) when required by the MLS. Copyright © 1993-2026 South Central Kansas MLS. All rights reserved. Based on information submitted to the MLS GRID as of
Last Updated: September 14, 2026 2:32 PM UTC
The Digital Millennium Copyright Act of 1998, 17 U.S.C. & 512 (the DMCA) provides recourse for copyright owners who believe that material appearing on the Internet infringes their rights under U.S. copyright law. If you believe in good faith that any content or material made available in connection with our website or services infringes your copyright, you (or your agent) may send us a notice requesting that the content or material be removed, or access to it blocked. Notices must be sent in writing by email to: [Insert e-mail address for Member Participant's DMCA designated agent (e.g. copyright@ABCrealestatefirm.com)].
The DMCA requires that your notice of alleged copyright infringement include the following information: (1) description of the copyrighted work that is the subject of claimed infringement; (2) description of the alleged infringing content and information sufficient to permit us to locate the content; (3) contact information for you, including your address, telephone number and email address; (4) a statement by you that you have a good faith belief that the content in the manner complained of is not authorized by the copyright owner, or its agent, or by the operation of any law; (5) a statement by you, signed under penalty of perjury, that the information in the notification is accurate and that you have the authority to enforce the copyrights that are claimed to be infringed; and (6) a physical or electronic signature of the copyright owner or a person authorized to act on the copyright owner's behalf. Failure to include all of the above information may result in the delay of the processing of your complaint.
