
Primary on Main
Address
5747 Sw 20th, El Dorado, KS
Price
$ 1,650,000
Property Attributes
- MLS#672300
- TypeSingle Family
- Listing Status Active
- CountyBUTLER
- CityEl Dorado
- AreaSCKMLS
- NeighborhoodNONE LISTED ON TAX RECORD
- Zip67042
- StyleRanch
- Year Built2006
- Taxes$ 9896
- Price$ 1,650,000
- Bedrooms4
- Full Bathrooms3
- Half Bathrooms1
- Sqr Footage5467
- Lot Size10 Acres
Data Source:
South Central Kansas MLS (SCKMLS)
Property Description
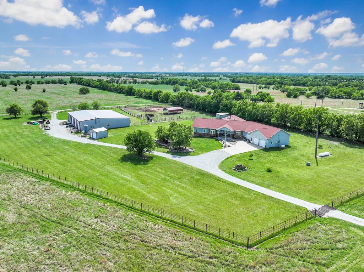
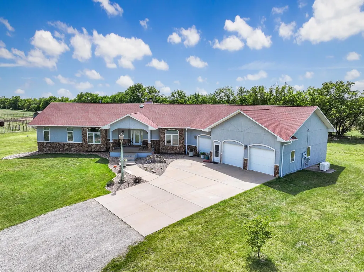
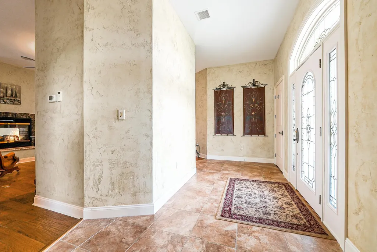
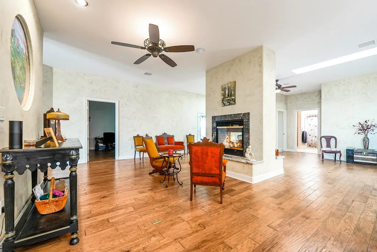
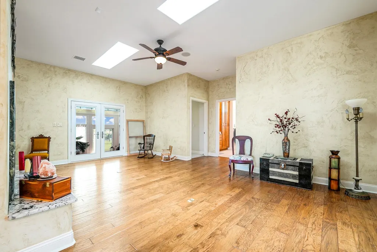
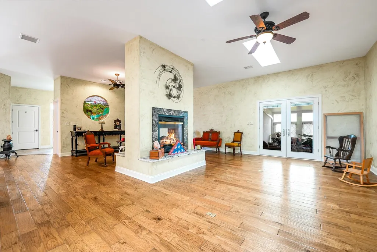
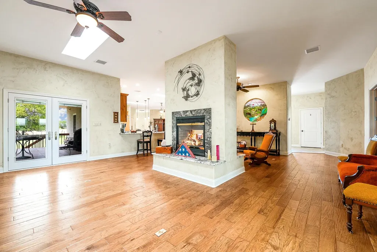
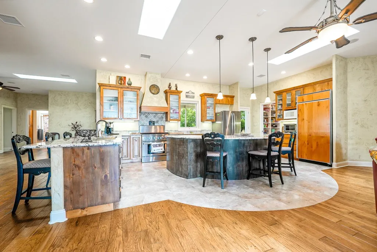
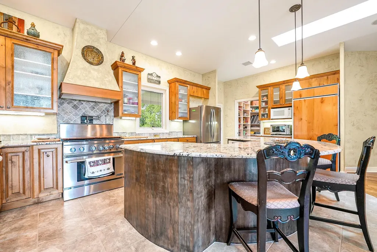
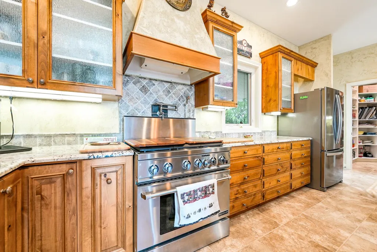
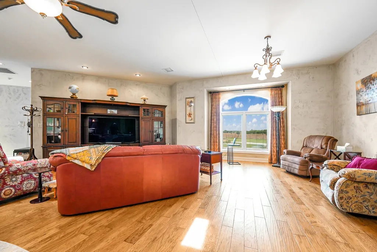
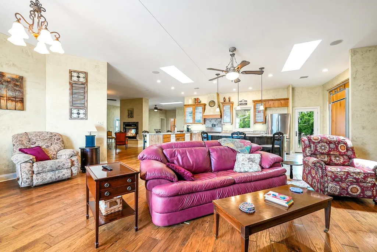
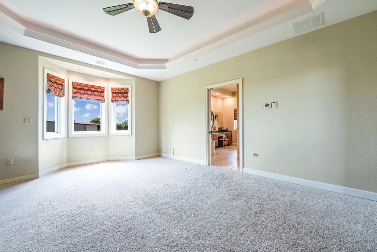
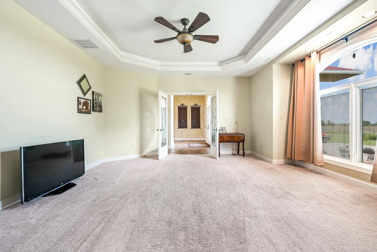
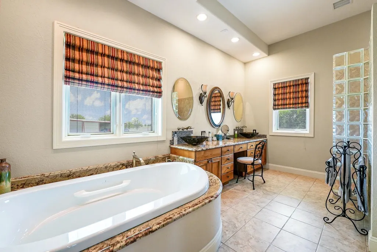
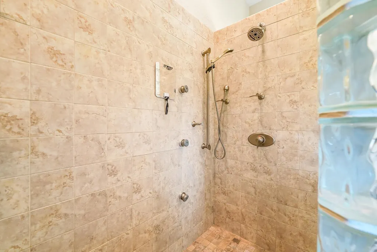
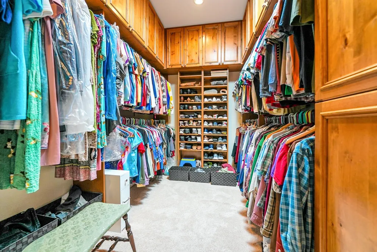
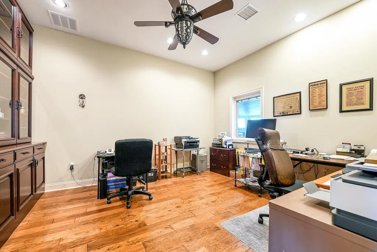
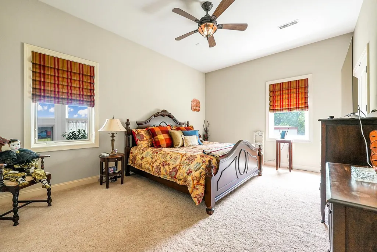
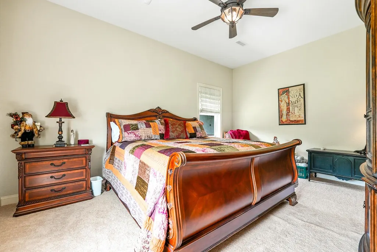
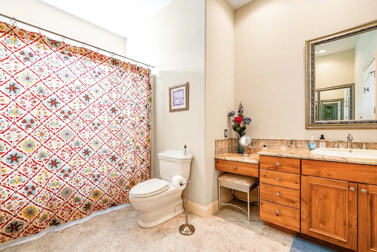
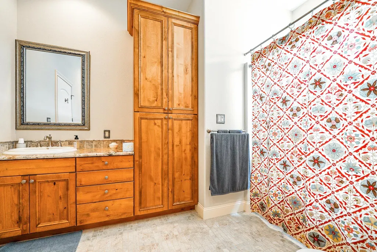
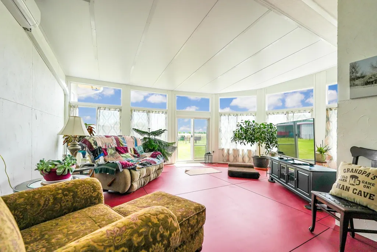
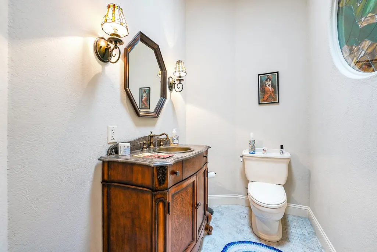
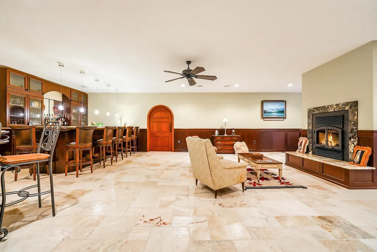
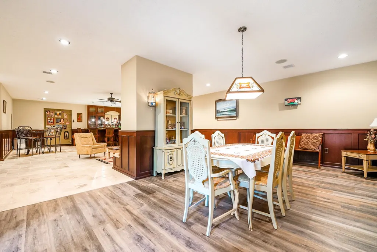
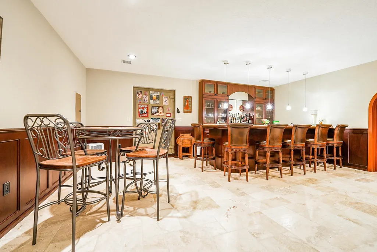
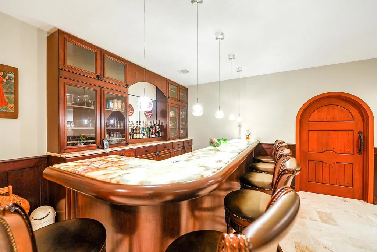
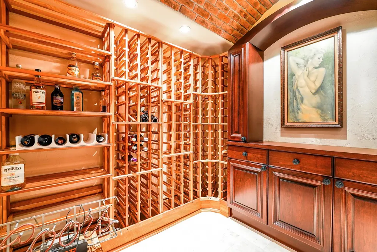
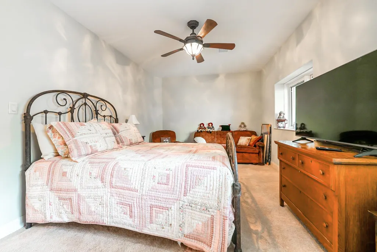
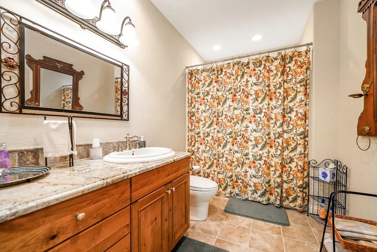
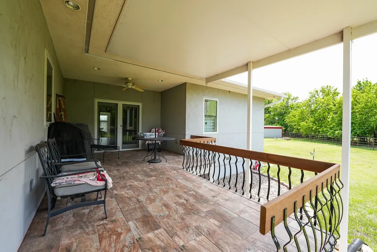
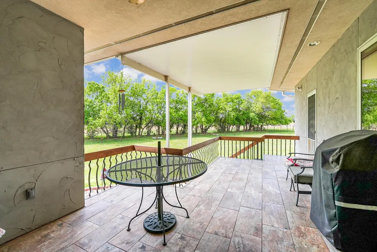
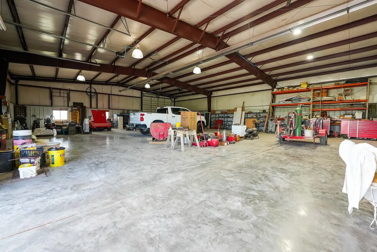
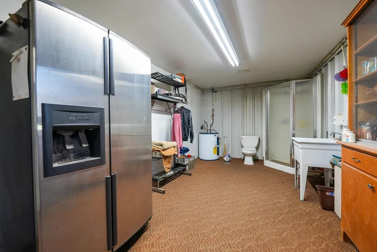
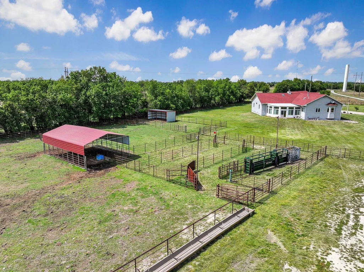
This meticulously engineered custom estate offers exceptional construction quality, extensive storage, and a full property ecosystem designed for comfort, efficiency, and real operational use. Built with 2x6 spray-insulated walls, Pella triple-pane windows with internal blinds, radiant heat (6 zones), multi-zone mechanical systems, reinforced concrete systems, and 20-amp electrical throughout, the home reflects craftsmanship and durability rarely found in residential builds. The main level features 10’ ceilings, engineered hand-hewn hickory flooring, custom alder cabinetry, and a spacious open kitchen with an enormous island, Jenn-Air 6-burner gas stove with pot filler, dual refrigerators, granite counters, quarry tile flooring, and a large walk-in pantry. The hearth room includes skylights and a see-through gas fireplace with dual sitting areas. A sunroom with a wall of windows expands the main floor living space. The private primary suite includes a sitting room with antique stove, coffered ceilings, and an expansive custom walk-in closet. The primary bath offers a wheelchair-accessible shower, jetted tub with mounted TV, dual vanities, and a hot-water loop system. Bedrooms 2 and 3 feature sound-insulated walls and a large shared bath with dual vanities and oversized tub/shower. The lower level includes a custom illuminated onyx bar, concealed custom wine cellar with gorgeous arched cherry doorway, wood-burning stove, recreation space, additional bedroom and bath, multi-purpose room with built-ins, and a secure safe room with an original bank vault door. Outbuildings include a heated 3-car garage with hot/cold water, an 18x18 well house with 1,000-gallon storage tank and hydrant system, and a fully equipped 6,000 sq ft metal building with office, bathroom, radiant heat, wood stove, multiple overhead doors, washroom with floor drain and hot/cold water, and standby generator. The property also features a functional feedlot with concrete bunks, pens, loafing shed, and lighted alleyway. A rare opportunity to own a one-of-a-kind, fully integrated residential and operational estate built to an exceptional standard.
| Elementary School | Middle School | High School |
|---|---|---|
| Towanda Elementary School | Circle Middle School | Circle High School |
| Price History | |
|---|---|
| 5/1/2026 | Listed $1,800,000 |
| 7/16/2026 | 9$1,650,000 |
General Features
| Heating | Radiant Floor |
|---|---|
| Cooling | Central Air,Electric |
| Utilities | Lagoon,Propane,Public |
| Roof | Composition |
| Appliances | Dishwasher,Disposal,Refrigerator,Range |
| Garage Spaces | 4 |
| Architectural Style | Ranch |
| Security Features | Security System |
| Year Built | 2006 |
| Levels | One |
| Property Subtype | Single Family Onsite Built |
| Tax Year | 2025 |
| Ownership | Trust |
| County | Butler |
| Property Type | Residential |
| HOA | No |
| Subdivision Name | NONE LISTED ON TAX RECORD |
| Other Structures | Storage,Outbuilding |
| Full Baths | 3 |
| Status | Active |
| Directions | From El Dorado,South on Haverhill to 20th to property on south side |
| High School | Circle |
| City | El Dorado |
| High School District | Circle School District (USD 375) |
| MLS Area | SCKMLS |
| Elementary School | Towanda |
| Tax Annual Amount | 9896.3 |
| Middle/Junior High School | Circle |
| Virtual Tour | https://www.homes.com/property/5747-sw-20th-st-el-dorado-ks/0l50wnpsc13hg/?dk=1zvk1z9pe36cl |
| Standard Status | Active |
| Virtual Tour | https://www.homes.com/property/5747-sw-20th-st-el-dorado-ks/0l50wnpsc13hg/?dk=txd11vkxvlnq7 |
| Legal Description | 10 Acres in the E2 of the NW4 of S13 T26 R04E,Butler County,Kansas,TBD by survey |
Interior Features
| Interior Amenities | Ceiling Fan(s),Walk-In Closet(s) |
|---|---|
| Basement | Finished |
| Flooring | Hardwood |
| Fireplace Features | Two,Two Sided |
| Above Grade Finished Area | 3635 |
| Half Baths | 1 |
| Laundry Features | Main Floor,Separate Room,Sink |
| Total Bedrooms | 4 |
| Below Grade Finished Area | 1832 |
| Below Grade Finished Area Source | CH |
| Above Grade Finished Area Source | CH |
| Total Baths | 4 |
Exterior Features
| Exterior Amenities | Guttering - ALL,Frame w/Less than 50% Mas,Stucco |
|---|---|
| Lot Features | Standard |
| Lot Size Area | 1742400 |
| Foundation Details | Partial,View Out,Crawl Space,Walk Out Below Grade |
| Lot Size Acres | 10 |
| Road Frontage Type | Paved Road |
Amenities
- Foreclosure
- Views
- Short Sale
- New Construction
- Adult 55+
- Lease To Own
- No HOA Fees
- Furnished
- Primary On Main
- Air Conditioning
- Seller Finance
- Green
- Fixer Upper
- Horse
- Golf
- Fireplace
- Deck
- Garage
- Basement
- Pool
Property vs Single Family Average in 67042
Price
Taxes
Year Built
Visits
In The Neighborhood
Just Listed
Concordia
$ 285,000
- Type
- Single Family
- Size
- 2,750 SqFt
- Rooms
- 4 Beds + 2.5 Baths
ReeceNichols The Kindle Group
Just Listed
Salina
$ 249,000
- Type
- Single Family
- Size
- 1,568 SqFt
- Rooms
- 3 Beds + 2.5 Baths
Central Kansas Realty
Open House
Salina
$ 375,000
- Type
- Single Family
- Size
- 3,209 SqFt
- Rooms
- 4 Beds + 3 Baths
Central Kansas Realty
Just Listed
Wichita
$ 535,000
- Type
- Single Family
- Size
- 942 SqFt
- Rooms
- 2 Beds + 2 Baths
Fathom Realty KS
Just Listed
Salina
$ 259,900
- Type
- Single Family
- Size
- 2,756 SqFt
- Rooms
- 5 Beds + 2.5 Baths
ReeceNichols The Kindle Group
Just Listed
Abilene
$ 450,000
- Type
- Single Family
- Size
- 2,600 SqFt
- Rooms
- 3 Beds + 2.5 Baths
SalinaHomes
Just Listed
Salina
$ 335,000
- Type
- Single Family
- Size
- 1,817 SqFt
- Rooms
- 4 Beds + 2.5 Baths
ReeceNichols The Kindle Group
Just Listed
Mankato
$ 199,000
- Type
- Single Family
- Size
- 3,821 SqFt
- Rooms
- 4 Beds + 2.5 Baths
Keller Williams Hometown Partners
Just Listed
Salina
$ 245,000
- Type
- Single Family
- Size
- 1,568 SqFt
- Rooms
- 3 Beds + 3 Baths
Berkshire Hathaway PenFed Realty
 South Central Kansas MLS - This information is not verified for authenticity or accuracy, is not guaranteed and may not reflect all real estate activity in the market. All properties are subject to prior sale, change or withdrawal. Neither listing broker(s) or information provider(s) shall be responsible for any typographical errors, misinformation, misprints and shall be held totally harmless. Listing(s) information is provided for consumer's personal, non-commercial use and may not be used for any purpose other than to identify prospective properties consumers may be interested in purchasing. The data relating to real estate for sale on this website comes in part from the Internet Data Exchange program of the Multiple Listing Service of the South Central Kansas MLS. Real estate listings held by brokerage firms other than NextHome Together may be marked with the Internet Data Exchange logo and detailed information about those properties will include the name of the listing broker(s) when required by the MLS. Copyright © 1993-2026 South Central Kansas MLS. All rights reserved. Based on information submitted to the MLS GRID as of
Last Updated: September 15, 2026 3:17 PM UTC
The Digital Millennium Copyright Act of 1998, 17 U.S.C. & 512 (the DMCA) provides recourse for copyright owners who believe that material appearing on the Internet infringes their rights under U.S. copyright law. If you believe in good faith that any content or material made available in connection with our website or services infringes your copyright, you (or your agent) may send us a notice requesting that the content or material be removed, or access to it blocked. Notices must be sent in writing by email to: [Insert e-mail address for Member Participant's DMCA designated agent (e.g. copyright@ABCrealestatefirm.com)].
The DMCA requires that your notice of alleged copyright infringement include the following information: (1) description of the copyrighted work that is the subject of claimed infringement; (2) description of the alleged infringing content and information sufficient to permit us to locate the content; (3) contact information for you, including your address, telephone number and email address; (4) a statement by you that you have a good faith belief that the content in the manner complained of is not authorized by the copyright owner, or its agent, or by the operation of any law; (5) a statement by you, signed under penalty of perjury, that the information in the notification is accurate and that you have the authority to enforce the copyrights that are claimed to be infringed; and (6) a physical or electronic signature of the copyright owner or a person authorized to act on the copyright owner's behalf. Failure to include all of the above information may result in the delay of the processing of your complaint.
South Central Kansas MLS - This information is not verified for authenticity or accuracy, is not guaranteed and may not reflect all real estate activity in the market. All properties are subject to prior sale, change or withdrawal. Neither listing broker(s) or information provider(s) shall be responsible for any typographical errors, misinformation, misprints and shall be held totally harmless. Listing(s) information is provided for consumer's personal, non-commercial use and may not be used for any purpose other than to identify prospective properties consumers may be interested in purchasing. The data relating to real estate for sale on this website comes in part from the Internet Data Exchange program of the Multiple Listing Service of the South Central Kansas MLS. Real estate listings held by brokerage firms other than NextHome Together may be marked with the Internet Data Exchange logo and detailed information about those properties will include the name of the listing broker(s) when required by the MLS. Copyright © 1993-2026 South Central Kansas MLS. All rights reserved. Based on information submitted to the MLS GRID as of
Last Updated: September 15, 2026 3:17 PM UTC
The Digital Millennium Copyright Act of 1998, 17 U.S.C. & 512 (the DMCA) provides recourse for copyright owners who believe that material appearing on the Internet infringes their rights under U.S. copyright law. If you believe in good faith that any content or material made available in connection with our website or services infringes your copyright, you (or your agent) may send us a notice requesting that the content or material be removed, or access to it blocked. Notices must be sent in writing by email to: [Insert e-mail address for Member Participant's DMCA designated agent (e.g. copyright@ABCrealestatefirm.com)].
The DMCA requires that your notice of alleged copyright infringement include the following information: (1) description of the copyrighted work that is the subject of claimed infringement; (2) description of the alleged infringing content and information sufficient to permit us to locate the content; (3) contact information for you, including your address, telephone number and email address; (4) a statement by you that you have a good faith belief that the content in the manner complained of is not authorized by the copyright owner, or its agent, or by the operation of any law; (5) a statement by you, signed under penalty of perjury, that the information in the notification is accurate and that you have the authority to enforce the copyrights that are claimed to be infringed; and (6) a physical or electronic signature of the copyright owner or a person authorized to act on the copyright owner's behalf. Failure to include all of the above information may result in the delay of the processing of your complaint.
